
A Book-Length Argument for Design-Build
Architecture Books – Week 26/2026

This newsletter for the week of June 22 looks at Underdover Architect: Townhouse Design-Build in Harlem NY, by Christian Volkmann, released this week in the United States by Oscar Riera Ojeda Publishers. While telling the story of the titular townhouse, the book is also an argument for reorienting architectural practice toward design-build. Is it successful? Read on and see. The book from the archive is a six-year-old residential case study from the same publisher, while the usual new releases and headlines are in between. Happy reading!
Book of the Week
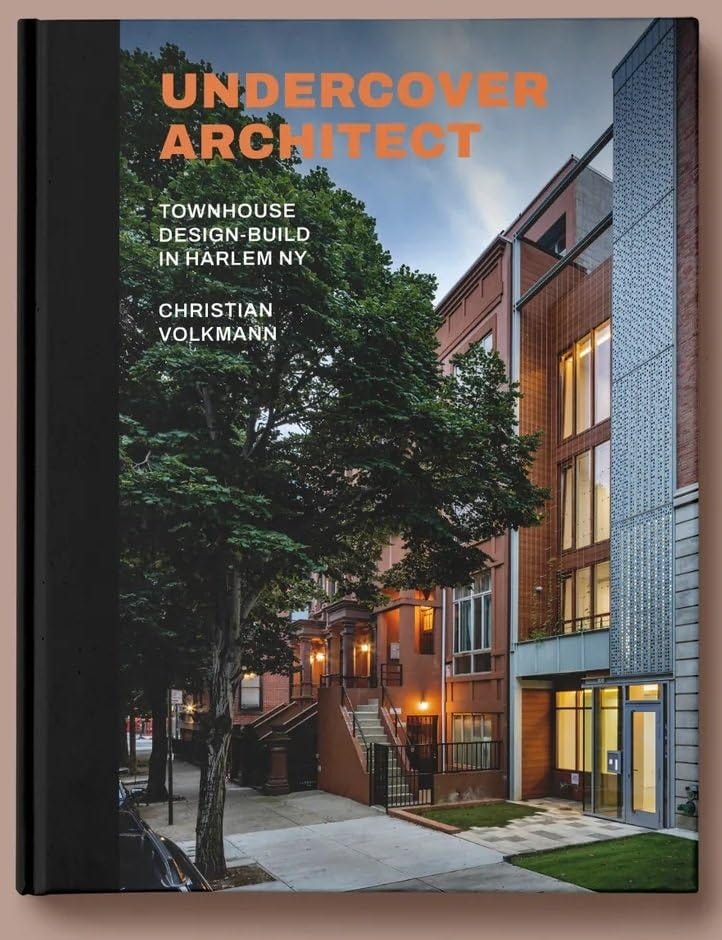
Undercover Architect: Townhouse Design-Build in Harlem NY, by Christian Volkmann (Buy from Oscar Riera Ojeda Publishers / from Amazon / from Bookshop)
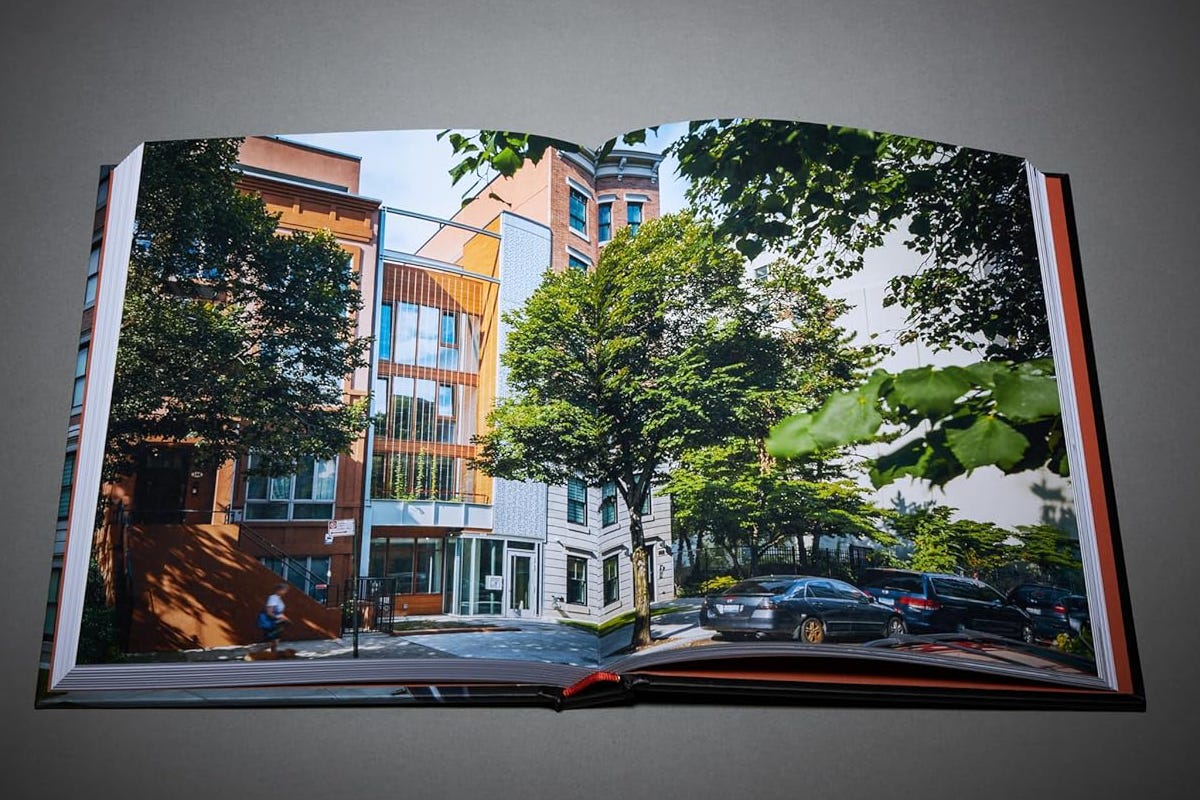
When is a case study more than a case study? When is a building monograph about more than a building? For Christian Volkmann, architect and associate professor at City College of New York, the residential project he realized on West 123rd Street in New York’s Harlem neighborhood is a lesson for other architects and students of architecture in one potential avenue of practice: design-build. In addition to designing the multi-family townhouse, Volkmann served as developer and built the project—both as contractor and occasionally as a laborer. It was a many-years-long process that had a happy ending, as the photographs on the cover of Undercover Architect attests. But it was far from a smooth process, as Volkmann details it in a half-dozen chapters across 200 pages of text, photos, and drawings.
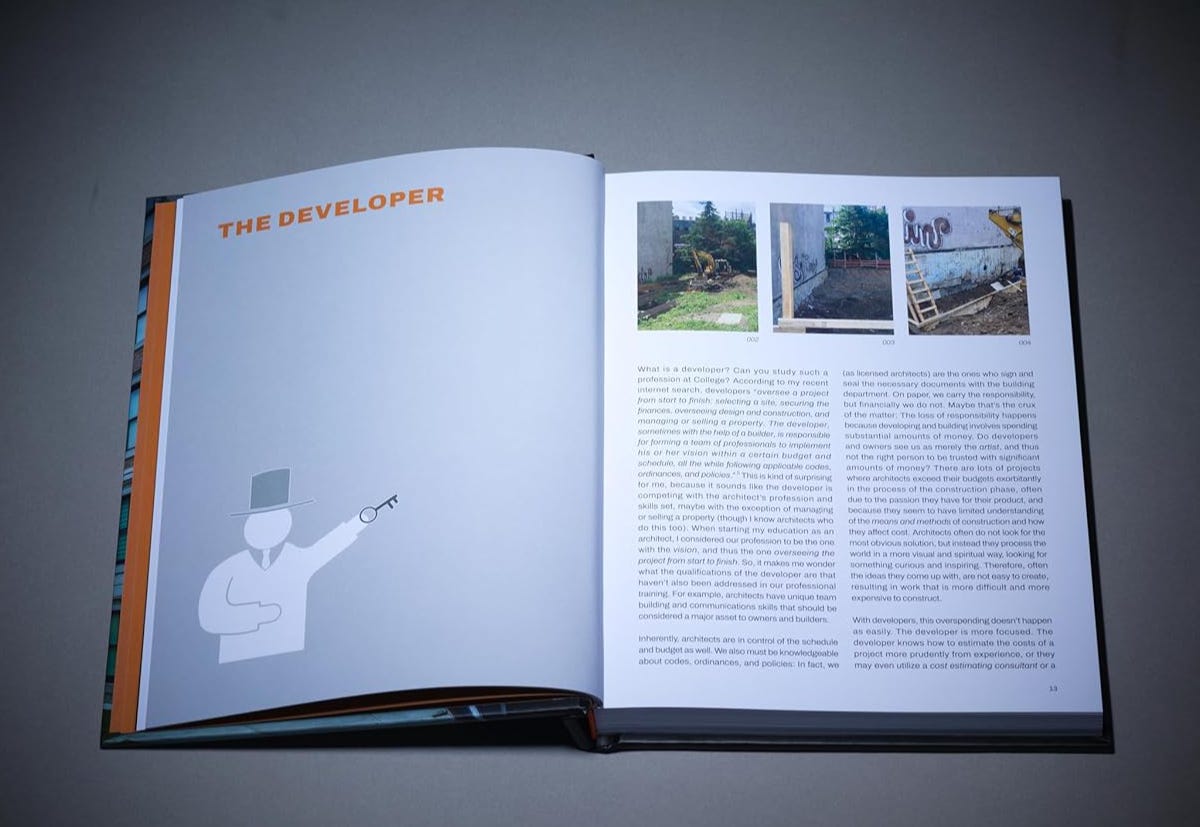
Suitably, the book is structured according to the many hats Volkmann figuratively wore, beginning with “The Developer,” “The Architect,” and “The Builder,” before moving onto chapters about “The Law” and “Academia,” and then a concluding chapter trying to make sense of the process in terms of architectural practice today. Volkmann was born and educated in Germany, so his perspective on things like craft and detail is decidedly different than in the United States and, particularly, New York City, thereby coloring his views on developers, contractors, and even lawyers. Ultimately, the decision to don the various professional hats—and take on much more risk than architects typically do—was based on money and the desire to better control the architectural outcome of the small, 20-foot-wide plot of land he and his partner bought in 2001. That the process was far from smooth can be grasped by the fact construction on the project did not start until 2018 and would wrap five years later.
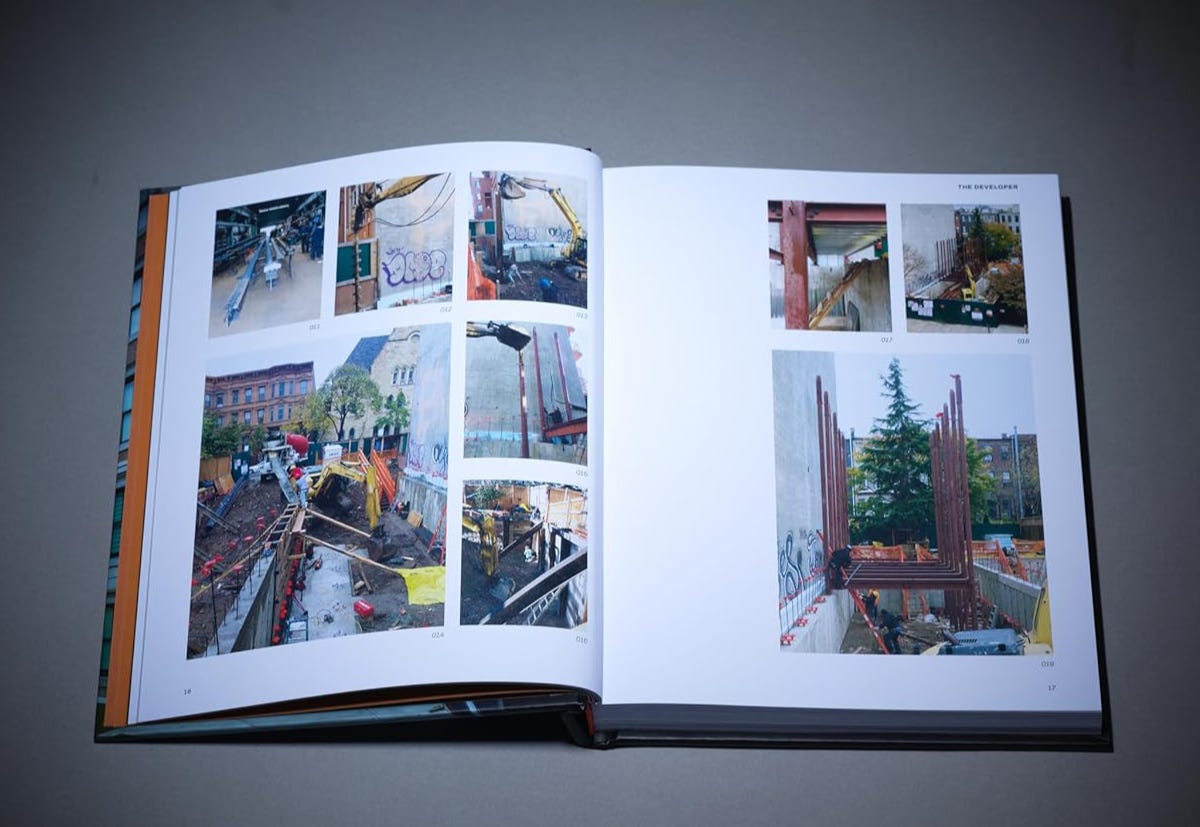
Volkmann’s ambitions in taking care of nearly every part of the building process is paralleled in the book, which tells three parallel stories. First, in the text on white pages, are his “general observations about our multifaceted profession.” These pages are shorter than the second, the gray pages that find him recalling the actual process of realizing the design-build project in Harlem. The third story documents same building but is through construction photographs, as can be seen in the spread above. Specifically, there are 426 such photos, most of them small on the relatively small, 6.5 x 8.5 inch pages, moving from excavation work on page 13 to a finished building on page 137. Given the chronological nature of the photos and the thematic structure of the chapters in which the photos are found, there is a disconnect between text and images; this is not an issue, given the three ways the book can be read. Lastly, following the book’s conclusion, the project is documented in nearly 50 pages of technical drawings and professional photos.
Of the three main strands in the book, I find the narrative about the Harlem townhouse (on the gray pages) to be the most interesting—and the most effective at making me shake my head in disbelief at times. The white-page texts are too broad for me in a case study, and the captions to the numbered construction photos being tucked at the back of the book makes “reading” them as a story kind of frustrating. But Volkmann’s own frustrations encountered in the process of realizing the building come to the fore in the gray pages, especially in “The Law” chapter. Volkmann’s encounters with city inspectors sound like they would keep some architects from doing similar such projects in New York City, much less doing them as developer and builder as well, and his unfortunate experience with lawyers filing questionable lawsuits are even more perplexing and discouraging. Volkmann sounds cynical at times in the book, but mostly in this chapter—and for good reason.
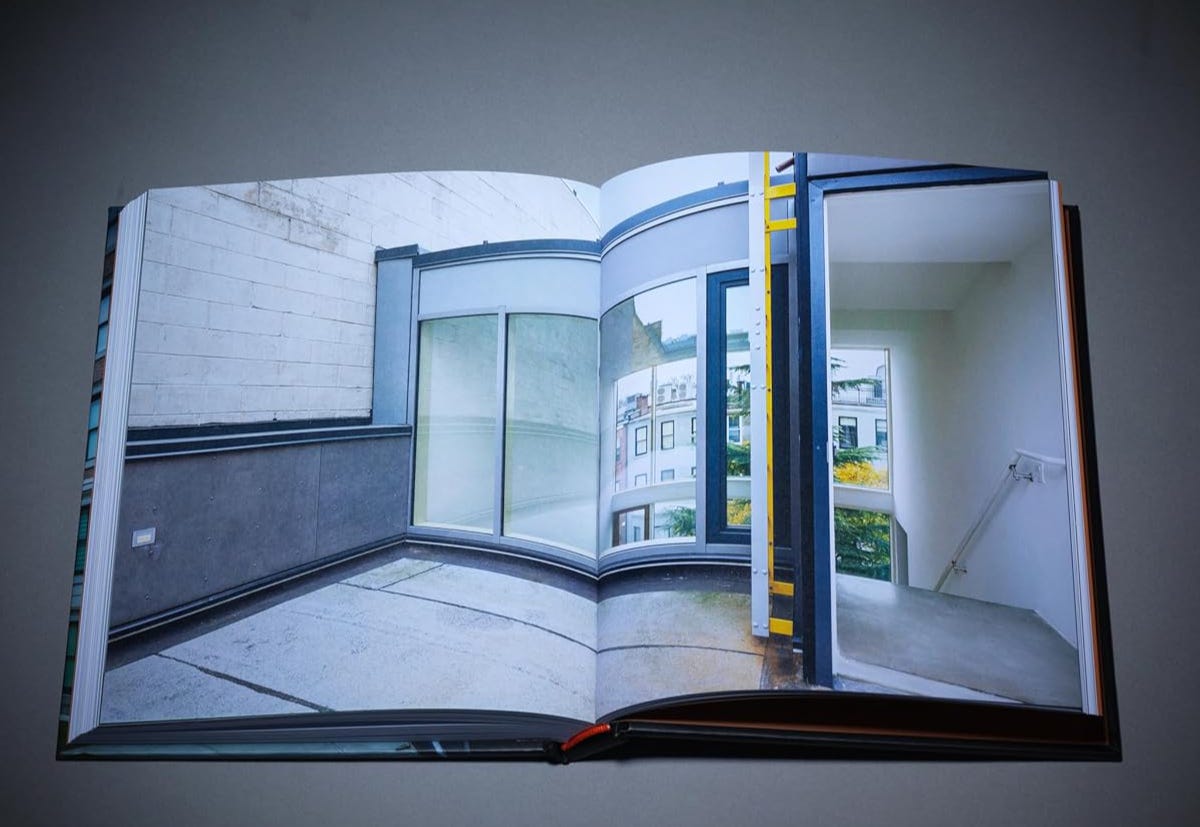
In the end, Volkmann argues that “the true proof of our value as architects lies in producing results that are demonstrably better than what speculative development alone provides.” Having visited the now occupied project with Volkmann, I think those words can be applied to it. If “the future of good architecture lies in design-build management held by a single hand” … that I’m not so sure. I think Volkmann’s arguments and advice would resonate better with an editorial approach integrating bullet points and the like rather than a narrative with just long passages of text. His book aims to make a difference in architectural practice, but it’s hard to say how many people will glean the positives from his experiences rather than getting hung up on the downsides, as I found myself doing at times, like in the law chapter. Architect-led design-build has its success stories (GLUCK+ immediately comes to mind), but to have a bigger impact on the profession it needs more of them. Undercover Architect is one such story, though it often reads as a cautionary tale.
Books Released This Week
(In the United States; a partial, curated list)
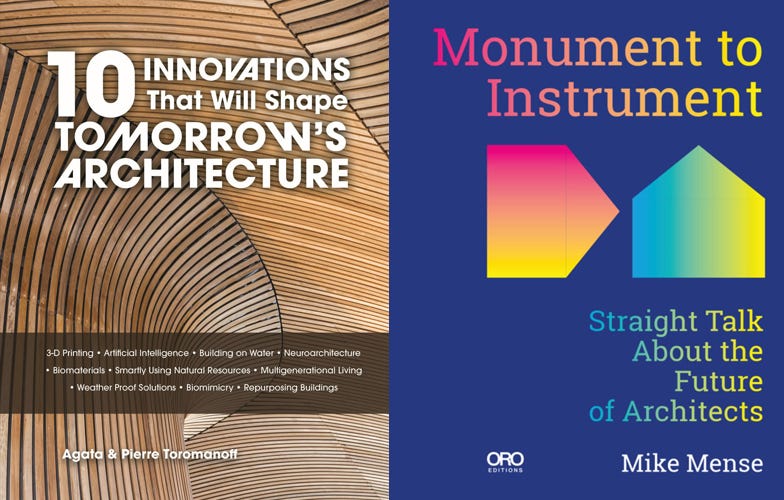
10 Innovations That Will Shape Tomorrow’s Architecture, by Agata and Pierre Toromanoff (Buy from Schiffer Publishing / from Amazon / from Bookshop) — “10 Innovations That Will Shape Tomorrow’s Architecture explores the most significant breakthroughs redefining design and construction in the 21st century, ranging from 3-D printing and artificial intelligence to neuroarchitecture, biomaterials, weatherproofing, and biomimicry.”
Monument to Instrument: Straight Talk About the Future of Architects, by Mike Mense (Buy from ORO Editions / from Amazon / from Bookshop) — “This book argues for a redefinition of architects as the experts on the relationships between humans and built environments. Architects must come to the public rather than asking the public to come to them.”
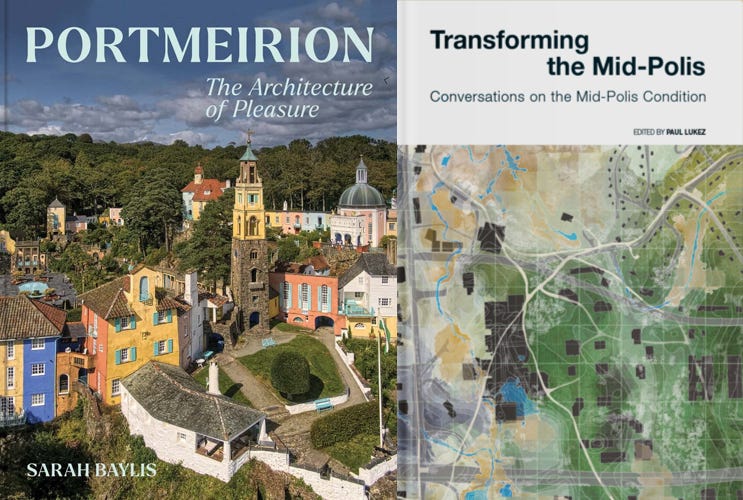
Portmeirion: The Architecture of Pleasure, by Sarah Baylis (Buy from Yale University Press / from Amazon / from Bookshop) — “Featuring new photography and unpublished archival material, this book shows Portmeirion [founded in 1926 by Welsh architect Clough Williams-Ellis (1883–1978)] as a living, continually evolving place shaped by the diverse people who have lived and worked there.”
Transforming the Mid-Polis: Conversations on the Mid-Polis Condition, edited by Paul Lukez (Buy from Oscar Riera Ojeda Publishers / from Amazon / from Bookshop) — “The mid-polis is the transitional zone between urban centers and the suburban edges of the expanding metropolis. It is a shifting terrain that blends with adjacent districts and generates a range of urban configurations. This liminal metropolitan zone offers designers opportunities to rethink livability, connectivity, and sustainability.”
Full disclosure: As an Amazon Associate, AbeBooks Affiliate, and Bookshop.org Affiliate, I earn commissions from qualifying purchases made via any relevant links above and below.
Book News
New titles surveying the work of Kengo Kuma, Francis Kéré, Will Bruder, and MASS are among the “14 recent monographs” recommended by Record. (Architectural Record)
Archinect features “20 summer book recommendations,” not all of them new or recently published, as recommended by various architects, educators, critics, and publishers. (Archinect)
The MIT Press, Graham Foundation and Storefront for Art and Architecture are launching the Publication Award in Contemporary Architecture (PACA). Every two years, “it will help develop editorial projects from ‘conception through publication,’ rather than recognize finished books.” (The Architect’s Newspaper)
Young & Ayata’s redesign of the Nolen Study Room in the Thomas J. Watson Library at The Met opened on Wednesday. I went and took some photos:
“Black and White and White All Over”: My look inside 100 Details: Drawn Reality. In Facade. In Construction. In Material, the new 416-page book from Edition DETAIL. (World-Architects)
Locus: Identified by the History is a 2016 book by architecture scholar Fang Xiaofeng and book designer Lu Jingren that is unique in the way it is pierced by two rectangular openings. (Books on Books) Related, I looked at some books with holes on my old blog, back in 2012.
Ben Tosland reviews Irénée Scalbert’s Totems: Selected Essays on Architecture, a “sensitive, resonant collection of writing.” (Building Design)
“Retired Harper professor [Trygve Thoreson] explores lives behind Chicago architecture icons” in Daniel Burnham and Louis Sullivan: Personal Histories of Two Icons of American Architecture. (Harper College)
The team behind the Booker Prizes pick their favorite bookstores, including the Architectural Association Bookshop in London. (The Booker Prizes)
From the Archives
Undercover Architect can be seen as fitting within the lineage of book-length case studies on residential projects put out by Oscar Riera Ojeda Publishers. Also in-depth abut also more aligned with a coffee table book is Miner Road House by Faulkner Architects, published in 2020. I covered it for World-Architects in May 2020 and reviewed it on my blog one month later; the text from the latter is below.
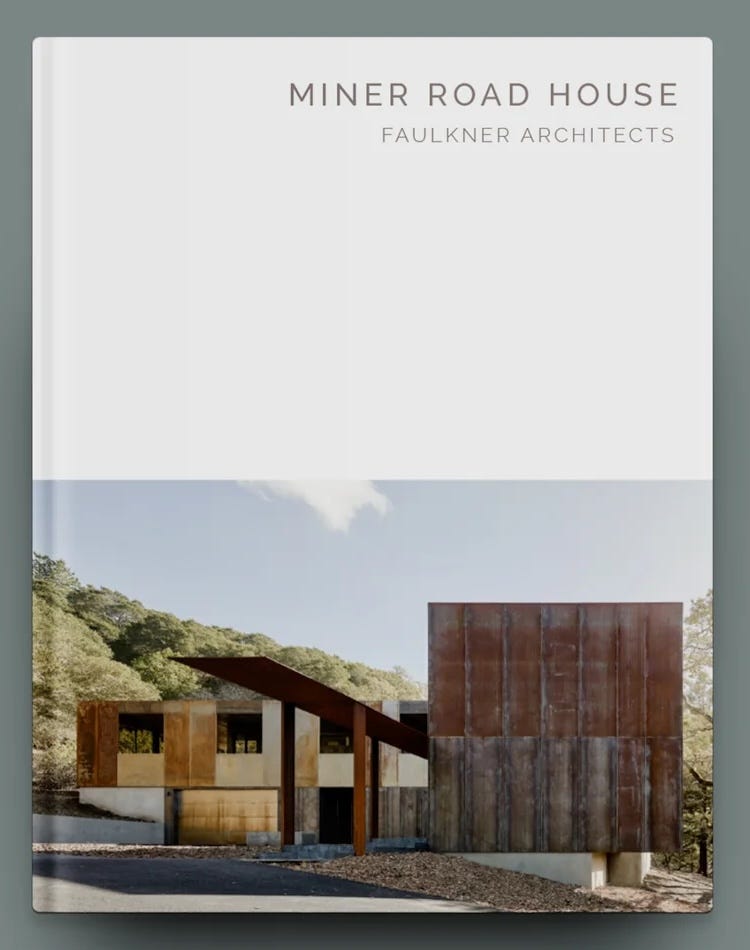
Best I can tell, Oscar Riera Ojeda Publishers has been putting out building monographs in various series for at least twenty years. The oldest one I have is from 1999, a slim volume devoted to Vincent James’s Type/Variant House that was part of the “Single Building Series,” which had at least eight titles. I’m not sure if there were other series between it and the recent “Masterpiece Series,” which is made up of nine recently published and forthcoming books, and one of which is devoted to Faulkner Architects’ Miner Road House in California. The house actually shares some traits with the VJAA house in Wisconsin: L-shaped plans, treed sites, metal exteriors, and wood interiors. Both are impressive modern houses that might also illustrate Ojeda’s own architectural preferences when it comes to residential architecture.
I wrote about the house and book a couple weeks ago for World-Architects, so I won’t go too much further into them here. But I will say that the structure of the book works very well. It follows the order of an architectural project: after some brief words on the house come sketches, which are followed by presentation plans and models, then construction photos, and finally professional photographs of the finished house. It’s a logical order whose visual narrative slowly reveals more of the house’s design and its realization.
Given that each book in the series has the same cover, minus the variations of the cover photograph and title, I’m guessing this internal structure is also consistent. (Actually I’m not guessing, as the book on Joseph N. Biondo’s House Equanimity that I have is basically the same.) A consistent format is necessary to create a cohesive series, but the selection of projects that fit into the series is also important; if the buildings don’t deserve full-length books, the series crumbles. The two books I have in the Masterpiece Series bode well for the whole, which is mainly made up of houses but will eventually veer into cultural buildings.
Thank you for subscribing to A Weekly Dose of Architecture Books. If you have any comments or questions, or if you have your own book that you want to see in this newsletter, please respond to this email, or comment below if you’re reading this online. All content is freely available, but paid subscriptions that enable this newsletter to continue are welcome — thank you!
— John Hill